Industrial Unit To Let, Sittingbourne, Kent
 4 photos
Property ID: 60382
£23,750 / month
£285,000 pa
Former Dovetail Unit, 4F Bingham Road, Sittingbourne, Kent, ME10 3TF
Type
Industrial Unit
Status
Available
Size
23,670 sq ft / 2,199 sq m
Skip the agent. Advertise it on
Boxpod for £12/m Find out more

Description
The premises are situated on the southern side of Bingham Way between Tillett Racing Seats to the west and the new Precision Park development immediately to the east.
The unit is 2.5 miles (4km) via Swale Way, from the Grovehurst Road junction of the A249 and 7 miles (11.25km) from J5 M2. From J5 M2 there is access to London, M25, the M20 and Channel Ports.
Description
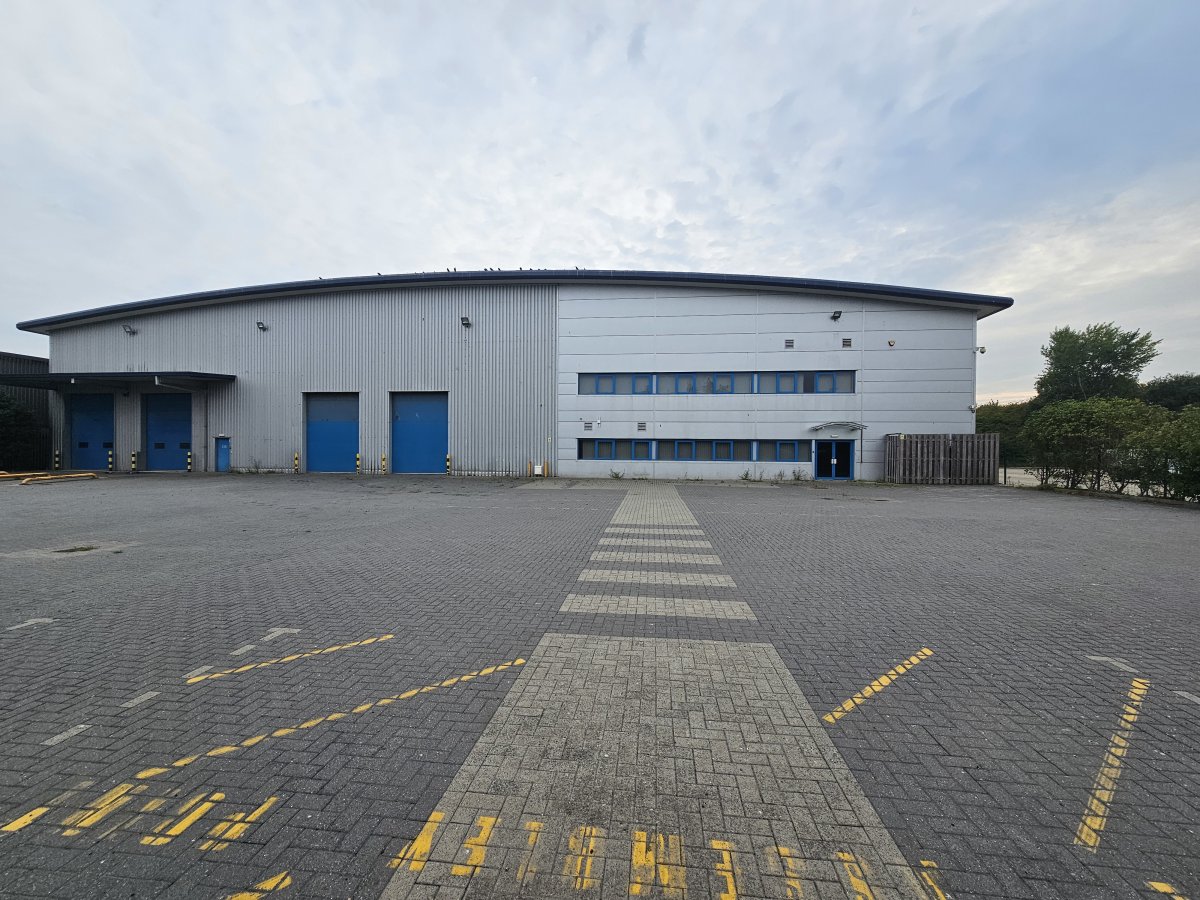
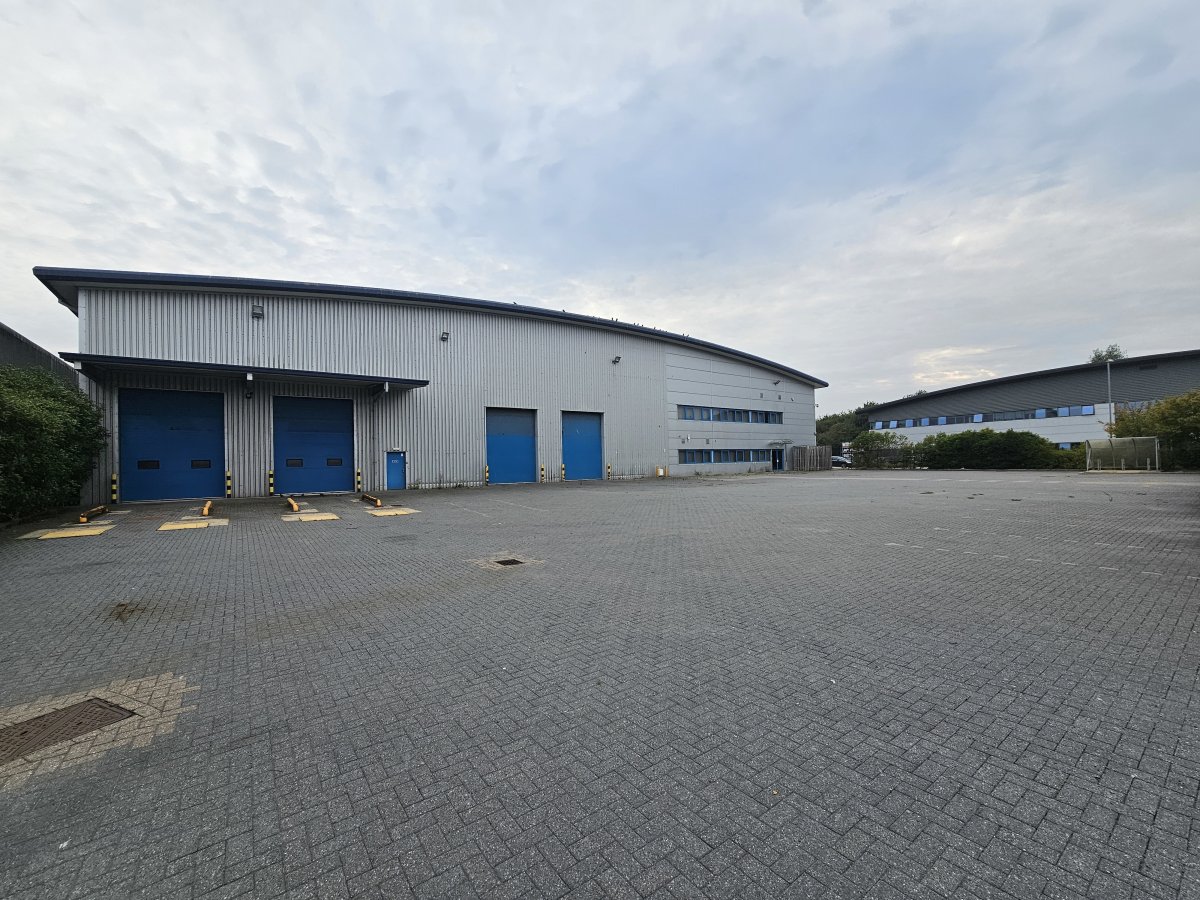
A Substantial, Modern Warehouse With Superb Offices Set To The Rear Of A Large Secure Yard With Direct Access A249.
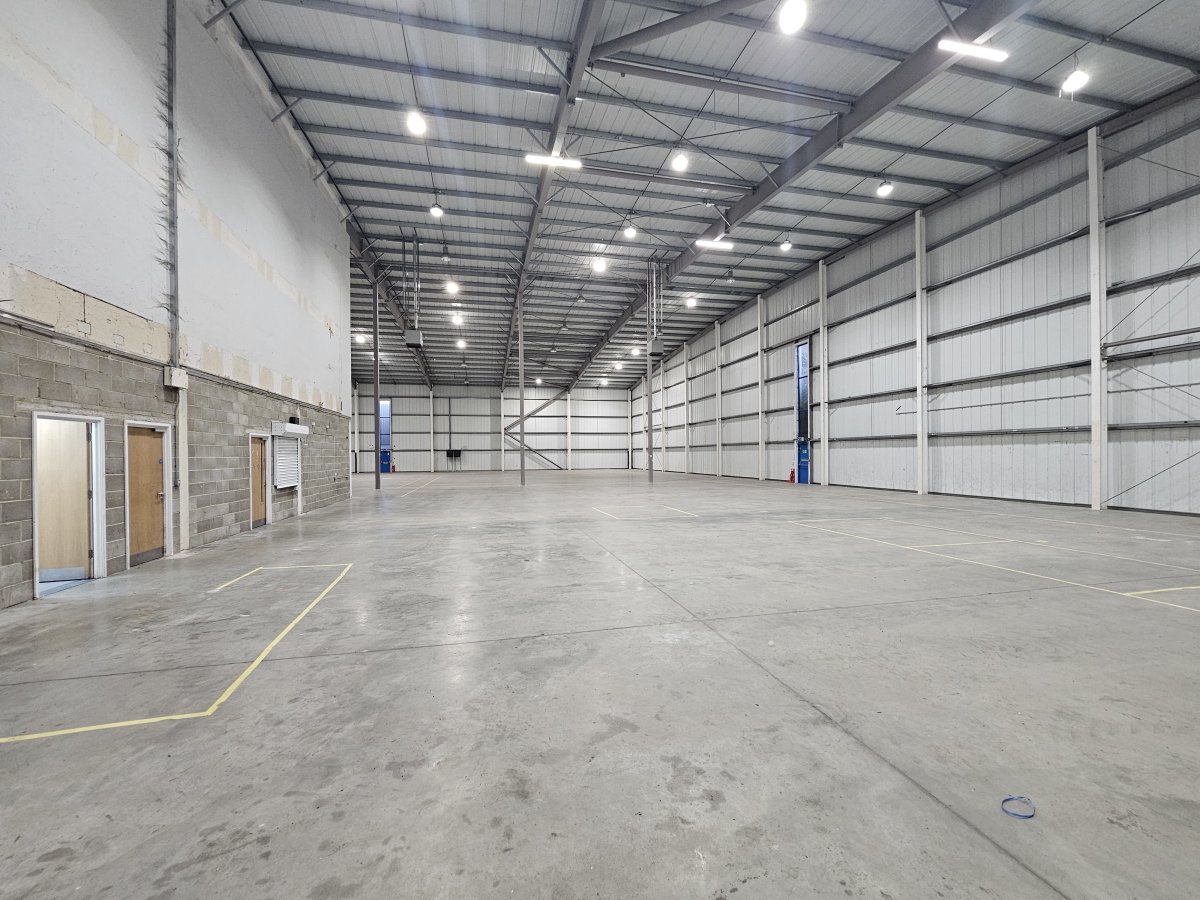
- High Eave Warehouse 8.6m (28').
- Built C2006.
- 4 Drive In Electric Loading Doors.
- Ambirad Warm Air Heating In Warehouse.
- Thickened Slab To Take Point Loads Of 37.5kn/m2.
- High Quality Offices And Staff Room.
- Passenger Lift.
- Heating And Aircon In Offices.
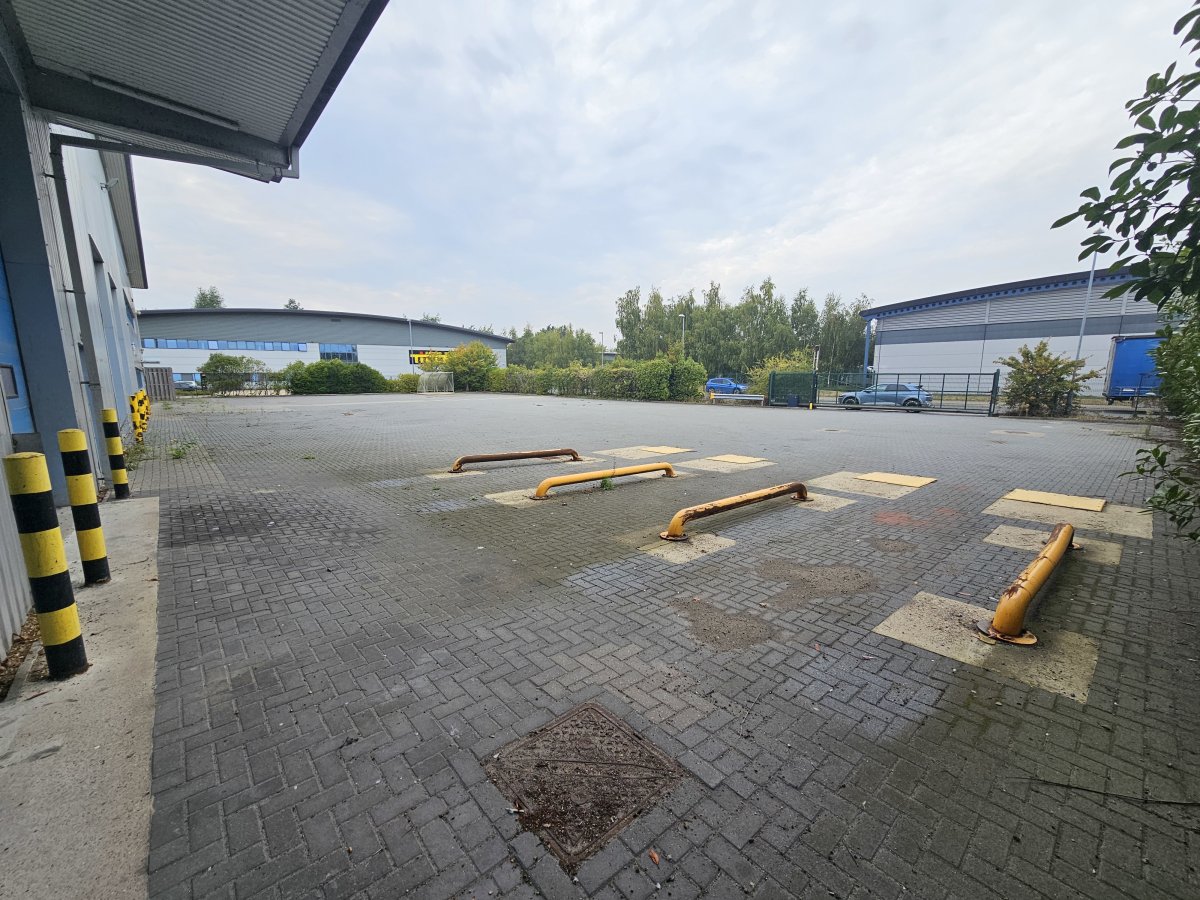
- Large Secure Self Contained Yard With Electric Security Gates (37 Car Spaces).
Location
The Premises Are Situated On The Southern Side Of Bingham Way Between Tillett Racing Seats To The West And The New Precision Park Development Immediately To The East.
The Unit Is 2.5 Miles (4km) Via Swale Way, From The Grovehurst Road Junction Of The A249 And 7 Miles (11.25km) From J5 M2. From J5 M2 There Is Access To London, M25, The M20 And Channel Ports.
Accommodation/floor Areas
Ground Floor:
(gross Internal, From Internal Face Of Cladding To Internal Face Of Cladding): 20,526 Sq Ft........(1,906.9 Sq M)
First Floor: 3,144 Sq Ft.......(292.1 Sq M)
Total: 23,670 Sq Ft.......(2,199.0 Sq M)
Comprising:
Warehouse: 17,376 Sq Ft.......(1,614.3 Sq M)
Ground Floor Office/reception/stairs/lift And Wcs: 3,150 Sq Ft.......(292.6 Sq M)
First Floor Office/canteen/stairs/life And Wcs: 3,144 Sq Ft.......(292.0 Sq M)
Front Yard: 37 Car Spaces Plus Lorry Access
Services:
Mains Electricity, Gas, Water, Drainage And Telecoms.
Terms
To Let On A New Lease For A Term To Be Agreed On Tenants Full Repairing And Insuring Terms.
A Freehold Sale May Be Considered. Please Ask.
Rateable Value
Description: Warehouse And Premises
Rateable Value (2026) £192,000
Ubr In £: 48.0p
Rates Payable: £92,160
Interested Parties Are Advised To Check With The Local Rating Authority, Swale Borough Council, 01795 417850 For The Actual Business Rates Payable.
Planning And Building Regs
The Current Permitted Use Is Believed To Fall Within Class B8 Warehouse. Other Uses May Require Planning Consent.
It Is The Responsibility Of The Tenant To Satisfy Themselves That The Intended Use Of The Property Complies With The Relevant Planning Permission And Building Regulations In Force At The Time Of The Purchase Or Letting.
Legal Costs
Ingoing Tenant To Be Responsible For Both Parties Legal Costs.
The unit is 2.5 miles (4km) via Swale Way, from the Grovehurst Road junction of the A249 and 7 miles (11.25km) from J5 M2. From J5 M2 there is access to London, M25, the M20 and Channel Ports.
Description
A Substantial, Modern Warehouse With Superb Offices Set To The Rear Of A Large Secure Yard With Direct Access A249.
- High Eave Warehouse 8.6m (28').
- Built C2006.
- 4 Drive In Electric Loading Doors.
- Ambirad Warm Air Heating In Warehouse.
- Thickened Slab To Take Point Loads Of 37.5kn/m2.
- High Quality Offices And Staff Room.
- Passenger Lift.
- Heating And Aircon In Offices.
- Large Secure Self Contained Yard With Electric Security Gates (37 Car Spaces).
Location
The Premises Are Situated On The Southern Side Of Bingham Way Between Tillett Racing Seats To The West And The New Precision Park Development Immediately To The East.
The Unit Is 2.5 Miles (4km) Via Swale Way, From The Grovehurst Road Junction Of The A249 And 7 Miles (11.25km) From J5 M2. From J5 M2 There Is Access To London, M25, The M20 And Channel Ports.
Accommodation/floor Areas
Ground Floor:
(gross Internal, From Internal Face Of Cladding To Internal Face Of Cladding): 20,526 Sq Ft........(1,906.9 Sq M)
First Floor: 3,144 Sq Ft.......(292.1 Sq M)
Total: 23,670 Sq Ft.......(2,199.0 Sq M)
Comprising:
Warehouse: 17,376 Sq Ft.......(1,614.3 Sq M)
Ground Floor Office/reception/stairs/lift And Wcs: 3,150 Sq Ft.......(292.6 Sq M)
First Floor Office/canteen/stairs/life And Wcs: 3,144 Sq Ft.......(292.0 Sq M)
Front Yard: 37 Car Spaces Plus Lorry Access
Services:
Mains Electricity, Gas, Water, Drainage And Telecoms.
Terms
To Let On A New Lease For A Term To Be Agreed On Tenants Full Repairing And Insuring Terms.
A Freehold Sale May Be Considered. Please Ask.
Rateable Value
Description: Warehouse And Premises
Rateable Value (2026) £192,000
Ubr In £: 48.0p
Rates Payable: £92,160
Interested Parties Are Advised To Check With The Local Rating Authority, Swale Borough Council, 01795 417850 For The Actual Business Rates Payable.
Planning And Building Regs
The Current Permitted Use Is Believed To Fall Within Class B8 Warehouse. Other Uses May Require Planning Consent.
It Is The Responsibility Of The Tenant To Satisfy Themselves That The Intended Use Of The Property Complies With The Relevant Planning Permission And Building Regulations In Force At The Time Of The Purchase Or Letting.
Legal Costs
Ingoing Tenant To Be Responsible For Both Parties Legal Costs.
Location
Advertisement

Harrisons Property Surveyors Ltd
View all properties
Property ID: 60382
Industrial Unit To Let, Sittingbourne, Kent
£23,750 / month
£285,000 pa
Former Dovetail Unit, 4F Bingham Road, Sittingbourne, Kent, ME10 3TF
Harrisons Property Surveyors Ltd
View all properties
Make an Enquiry
Make an Enquiry
Harrisons Property Surveyors Ltd