Industrial Unit To Let, Weldon South Industrial Estate, Northamptonshire
 2 photos
Property ID: 159818
£7,375 / month
£88,500 pa
Unit C & D, Tyson Courtyard Cronin Road, Weldon South Industrial Estate, Northamptonshire, NN18 8AZ
Type
Industrial Unit
Status
Available
Size
16,082 - 32,164 sq ft / 1,494 - 2,988 sq m
Key Features
- Prime East Midlands location with excellent access to the A43, A14 and national motorway network
- Flexible accommodation from 16,082 sq ft up to 32,164 sq ft
- Modern specification including 5.8m eaves height, loading doors & 3-phase power
- Secure site with dedicated parking and established industrial courtyard setting
- The property has an EPC rating of E/119 for Unit C and D/95 for Unit D.
Skip the agent. Advertise it on
Boxpod for £12/m Find out more

Description
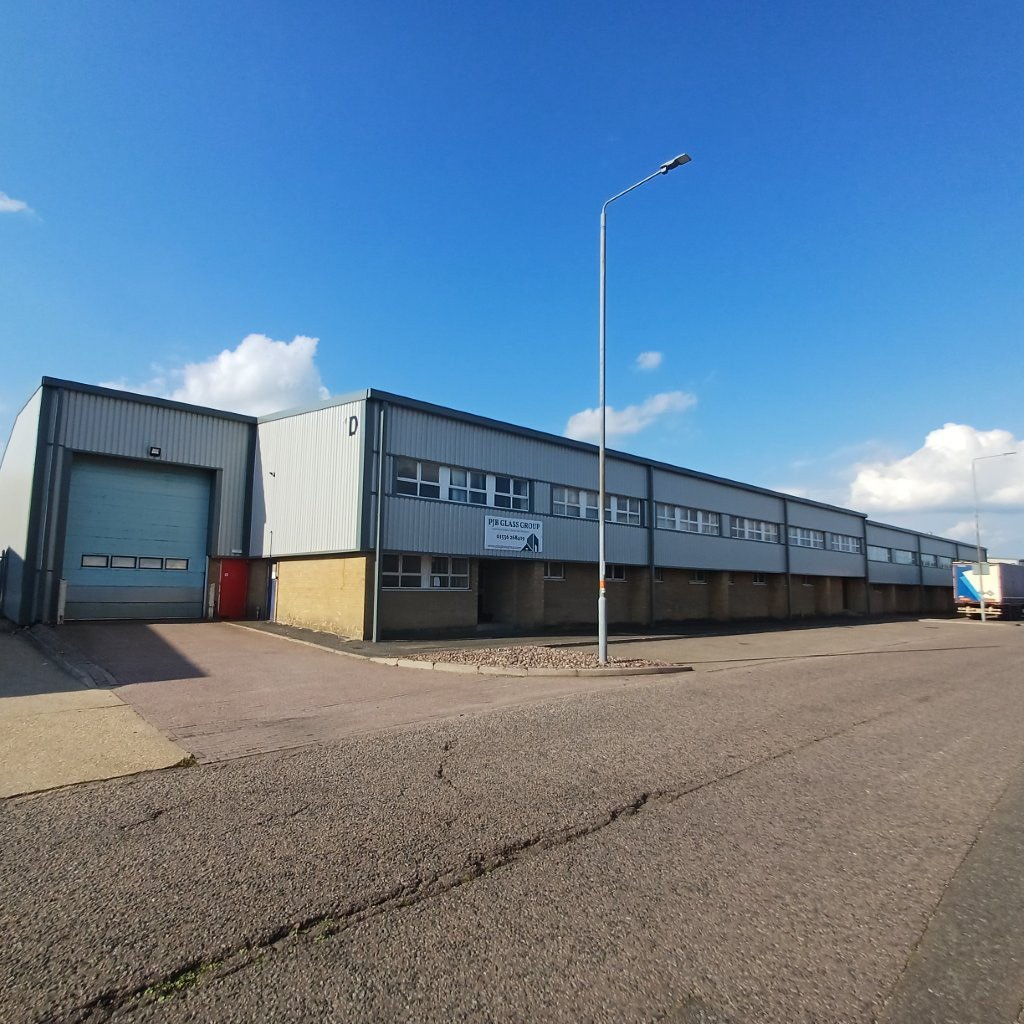
Units C & D Are Two Separate Semi-detached Units Currently Combined But Can Be Re-split Into Individual Units Again With Each Unit Having A Clear Span Portal Frame Construction With Power Floated Concrete Floors And Ground And First Floor Office And Ancillary Space To The Front Elevations.<br>
<br>
The Buildings Have A Combination Of Cavity Brick And Block Walls To Low Level With Recently Installed New Insulated Profile Cladding Above And To The Roofs With The Roofs Incorporating Double Skin Translucent Roof Lights.<br>
<br>
There Is An Internal Clear Eaves Height Of Approximately 5.8 M (19 Ft).<br>
<br>
The Units Are Fitted With Lighting And A Gas Fired Central Heating System To The Offices With Gas Blower Heaters To The Warehouse Area.<br>
<br>
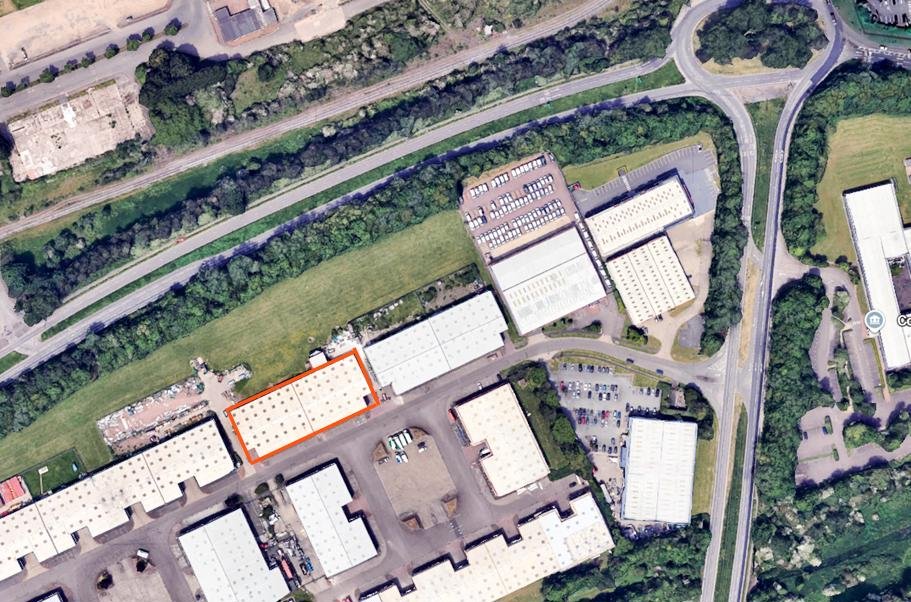
The Property Is Fitted With Single And 3 Phase Electric And Each Store Has Its Own Up And Over Insulated Loading Door And Separate Personnel Access To Reception Areas. There Is Demised On Site Car Parking Immediately To The Front Elevation With Further General <br>
Parking In The Central Courtyard Area.<br>
<br>
Security Is Good With Onsite Landlord's Security Camera Systems.
<br>
The Buildings Have A Combination Of Cavity Brick And Block Walls To Low Level With Recently Installed New Insulated Profile Cladding Above And To The Roofs With The Roofs Incorporating Double Skin Translucent Roof Lights.<br>
<br>
There Is An Internal Clear Eaves Height Of Approximately 5.8 M (19 Ft).<br>
<br>
The Units Are Fitted With Lighting And A Gas Fired Central Heating System To The Offices With Gas Blower Heaters To The Warehouse Area.<br>
<br>
The Property Is Fitted With Single And 3 Phase Electric And Each Store Has Its Own Up And Over Insulated Loading Door And Separate Personnel Access To Reception Areas. There Is Demised On Site Car Parking Immediately To The Front Elevation With Further General <br>
Parking In The Central Courtyard Area.<br>
<br>
Security Is Good With Onsite Landlord's Security Camera Systems.
Location
Advertisement

Eddisons; Kettering
View all properties
Property ID: 159818
Industrial Unit To Let, Weldon South Industrial Estate, Northamptonshire
£7,375 / month
£88,500 pa
Unit C & D, Tyson Courtyard Cronin Road, Weldon South Industrial Estate, Northamptonshire, NN18 8AZ
Eddisons; Kettering
View all properties
Make an Enquiry
Make an Enquiry
Eddisons; Kettering