Industrial Unit For Sale, Norwich, Norfolk
 4 photos
Property ID: 159766
£875,000 Freehold
Lenwade Store, Norwich Road, Norwich, Norfolk, NR9 5SJ
Type
Industrial Unit
Status
Available
Size
25,889 sq ft / 2,405 sq m
Key Features
- 8.3m internal headroom.
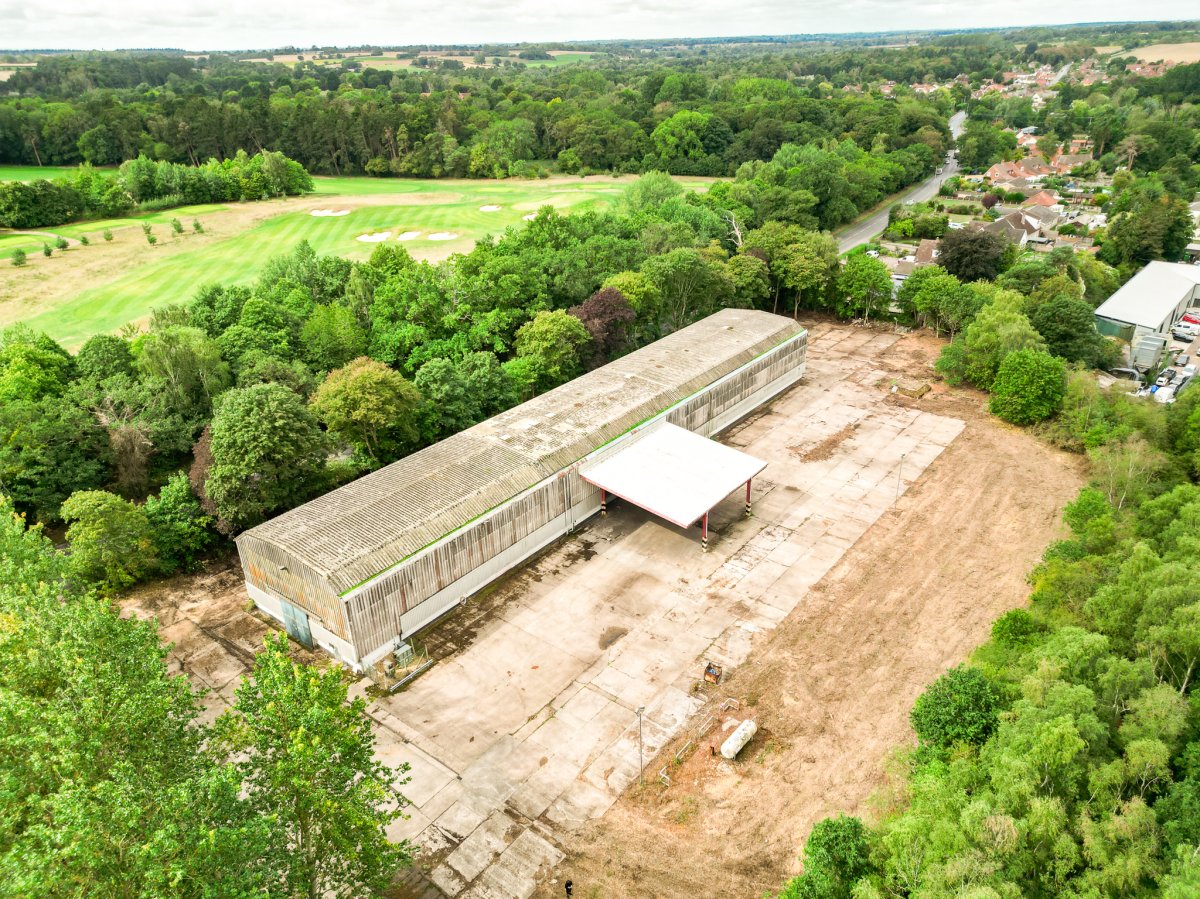
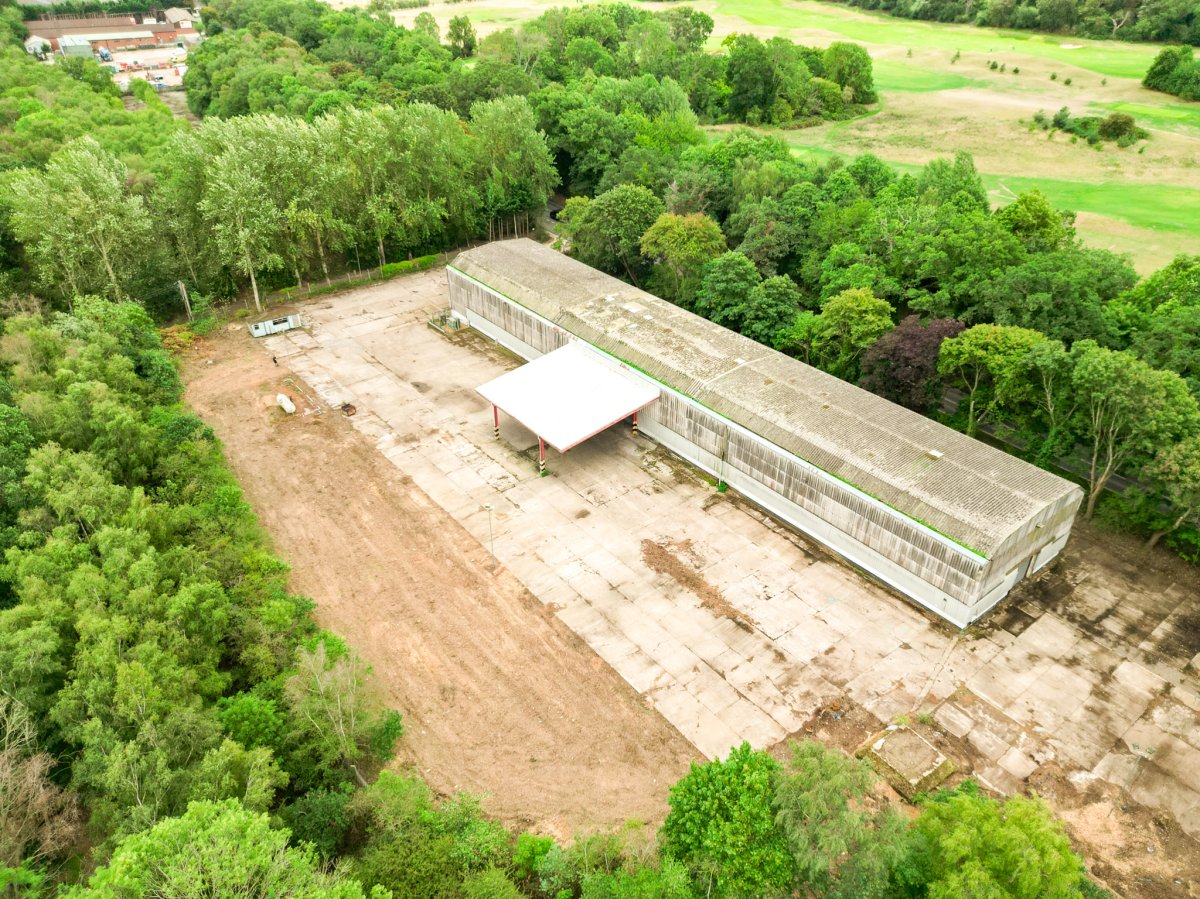
- 2.69 acre fenced and gated site.
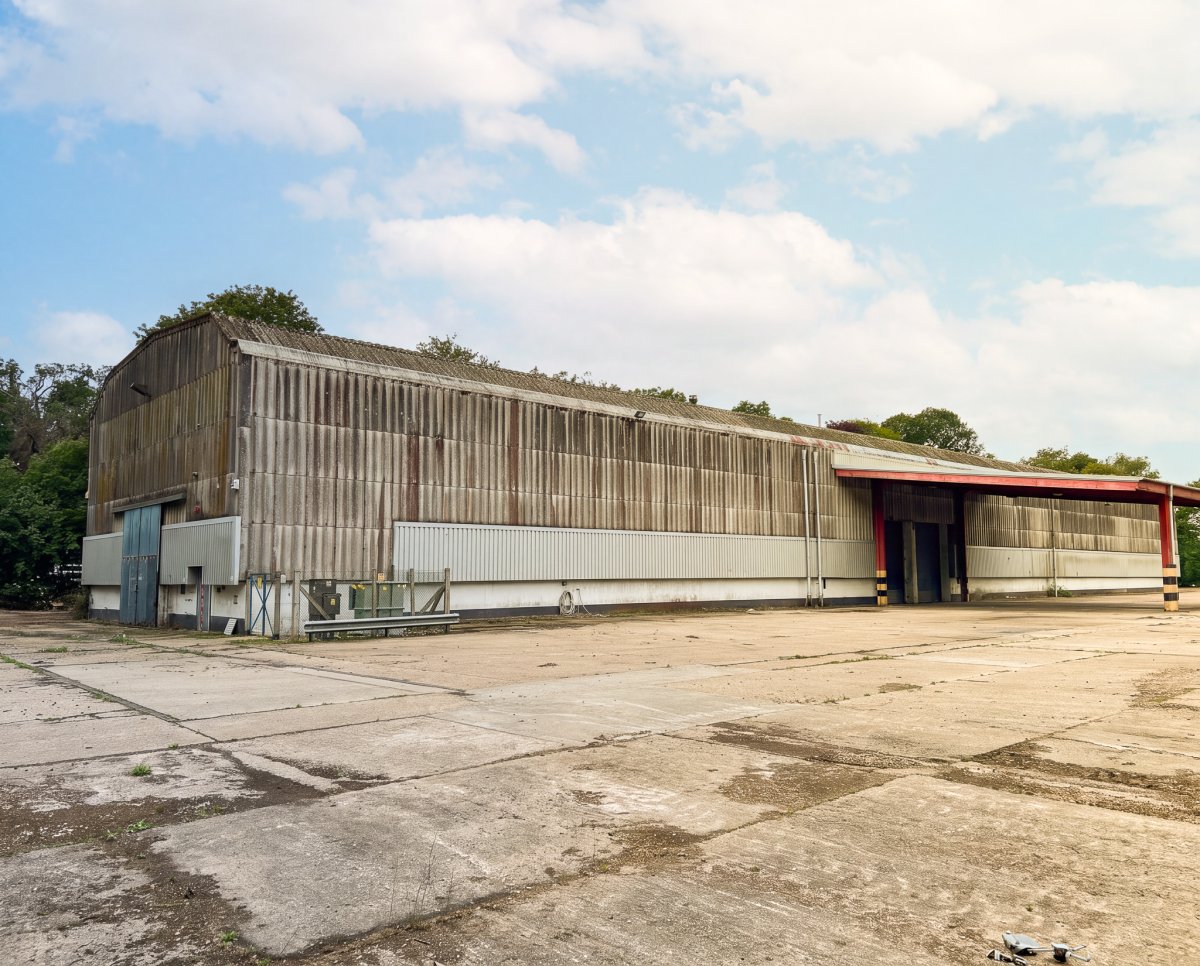
- 270.1 sq m loading canopy and 553 sq ft of mezzanine storage.
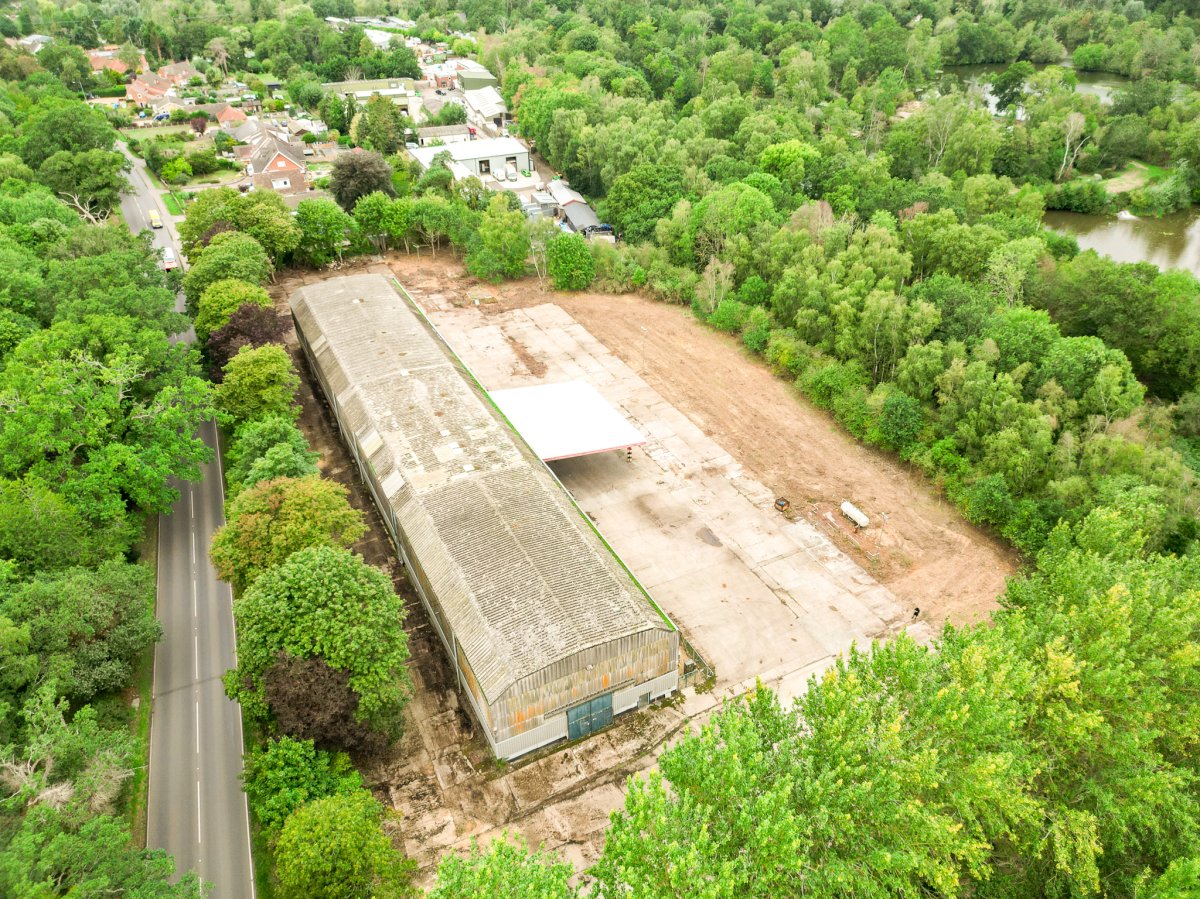
- Fronting the A1067 Norwich Road
Skip the agent. Advertise it on
Boxpod for £12/m Find out more

Description
The property comprises a detached high bay warehouse premises
occupying a large fenced and gated site.
The facility is of concrete frame construction, with corrugated
asbestos clad walls under a steel truss roof. Internally the main
warehouse area is split into two principal sections, with a
substantial mezzanine floor installed within the front bay.
The unit benefits from a total of four vehicular access doors, one in
each main gable end, and two in the rear elevation under the
loading canopy. It also has a substantial concrete yard area.
The eaves height is generally 8.3m throughout, with the height to
the underside of the mezzanine floor being approximately 5.2m.
The headroom above the mezzanine floor is approximately 2.67m.
Detailed Description
The Property Comprises A Detached High Bay Warehouse Premises
Occupying A Large Fenced And Gated Site.
The Facility Is Of Concrete Frame Construction, With Corrugated
Asbestos Clad Walls Under A Steel Truss Roof. Internally The Main
Warehouse Area Is Split Into Two Principal Sections, With A
Substantial Mezzanine Floor Installed Within The Front Bay.
The Unit Benefits From A Total Of Four Vehicular Access Doors, One In
Each Main Gable End, And Two In The Rear Elevation Under The
Loading Canopy. It Also Has A Substantial Concrete Yard Area.
The Eaves Height Is Generally 8.3m Throughout, With The Height To
The Underside Of The Mezzanine Floor Being Approximately 5.2m.
The Headroom Above The Mezzanine Floor Is Approximately 2.67m.
Location
The Unit Directly Adjoins The A1067 Norwich Road, Approximately
10 Miles To The North West Of Norwich And Approximately 15 Miles
South East Of Fakenham. It Is Situated On The Edge Of The Village Of
Lenwade, On The Approach From Norwich.
Accommodation
The Property Comprises The Following Gross Internal Floor Areas:
Description| Sq Ft | Sq M
Ground Floor Warehouse| 17,030| 1,582.2
Mezzanine Floor| 5,952| 553.0
Loading Canopy| 2,907| 270.1
Total Giia| 25,889| 2,405.3
Services
All Mains Services Are Understood To Be Connected To The Building
To Include 3 Phase Electricity Supply. Part Of The Building Is Heated
Via A Fuelled Gas Hot Air Blower Unit.
Please Note There Are No Wc's On Site.
We Have Not Carried Out Tests On Any Of The Services Or Appliances
And Interested Parties Should Arrange Their Own Test To Ensure
These Are In Working Order.
occupying a large fenced and gated site.
The facility is of concrete frame construction, with corrugated
asbestos clad walls under a steel truss roof. Internally the main
warehouse area is split into two principal sections, with a
substantial mezzanine floor installed within the front bay.
The unit benefits from a total of four vehicular access doors, one in
each main gable end, and two in the rear elevation under the
loading canopy. It also has a substantial concrete yard area.
The eaves height is generally 8.3m throughout, with the height to
the underside of the mezzanine floor being approximately 5.2m.
The headroom above the mezzanine floor is approximately 2.67m.
Detailed Description
The Property Comprises A Detached High Bay Warehouse Premises
Occupying A Large Fenced And Gated Site.
The Facility Is Of Concrete Frame Construction, With Corrugated
Asbestos Clad Walls Under A Steel Truss Roof. Internally The Main
Warehouse Area Is Split Into Two Principal Sections, With A
Substantial Mezzanine Floor Installed Within The Front Bay.
The Unit Benefits From A Total Of Four Vehicular Access Doors, One In
Each Main Gable End, And Two In The Rear Elevation Under The
Loading Canopy. It Also Has A Substantial Concrete Yard Area.
The Eaves Height Is Generally 8.3m Throughout, With The Height To
The Underside Of The Mezzanine Floor Being Approximately 5.2m.
The Headroom Above The Mezzanine Floor Is Approximately 2.67m.
Location
The Unit Directly Adjoins The A1067 Norwich Road, Approximately
10 Miles To The North West Of Norwich And Approximately 15 Miles
South East Of Fakenham. It Is Situated On The Edge Of The Village Of
Lenwade, On The Approach From Norwich.
Accommodation
The Property Comprises The Following Gross Internal Floor Areas:
Description| Sq Ft | Sq M
Ground Floor Warehouse| 17,030| 1,582.2
Mezzanine Floor| 5,952| 553.0
Loading Canopy| 2,907| 270.1
Total Giia| 25,889| 2,405.3
Services
All Mains Services Are Understood To Be Connected To The Building
To Include 3 Phase Electricity Supply. Part Of The Building Is Heated
Via A Fuelled Gas Hot Air Blower Unit.
Please Note There Are No Wc's On Site.
We Have Not Carried Out Tests On Any Of The Services Or Appliances
And Interested Parties Should Arrange Their Own Test To Ensure
These Are In Working Order.
Location
Advertisement

Brown & Co
View all properties
Property ID: 159766
Industrial Unit For Sale, Norwich, Norfolk
£875,000 Freehold
Lenwade Store, Norwich Road, Norwich, Norfolk, NR9 5SJ
Brown & Co
View all properties
Make an Enquiry
Make an Enquiry
Brown & Co